概要
Overview
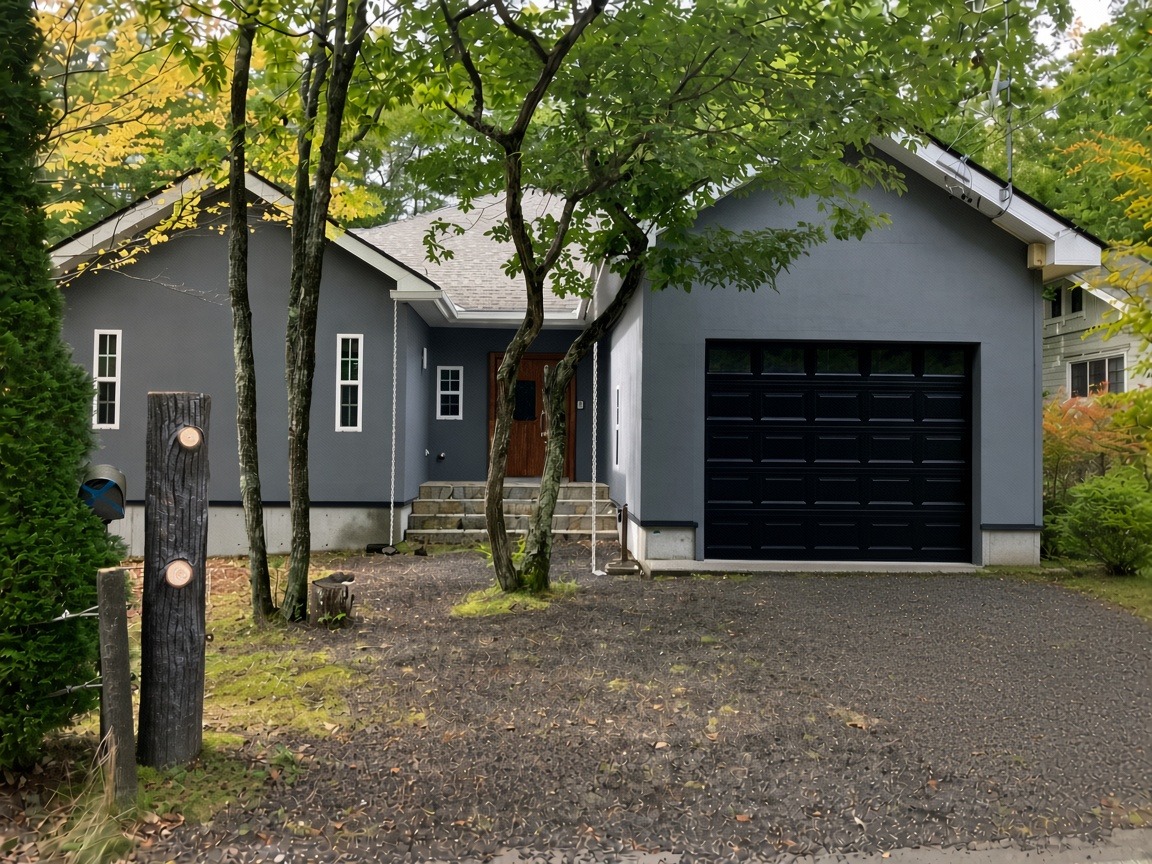
森に囲まれた平屋のヴィラ。リノベーション済みで新規家具付き。オークの床、Mieleキッチン、暖炉、造り付け収納など、落ち着いた上質な仕様です。LDK・マスターベッドルーム・寝室2室・ガレージ・デッキを備えます。
A single-story villa set among the trees. Renovated and newly furnished, with oak floors, a Miele kitchen, fireplace, and built-in storage. Layout includes LDK, master bedroom, two bedrooms, garage, and deck.
ギャラリー
Gallery
外観 Exterior
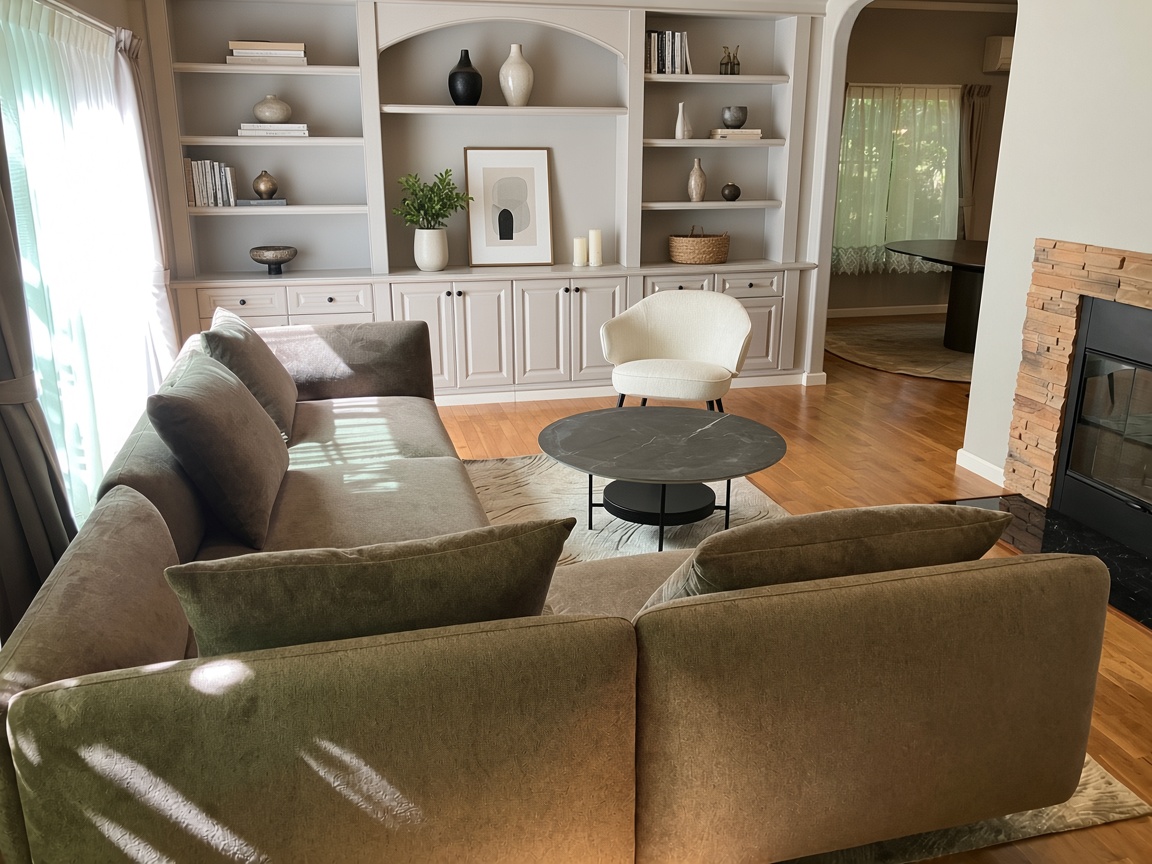
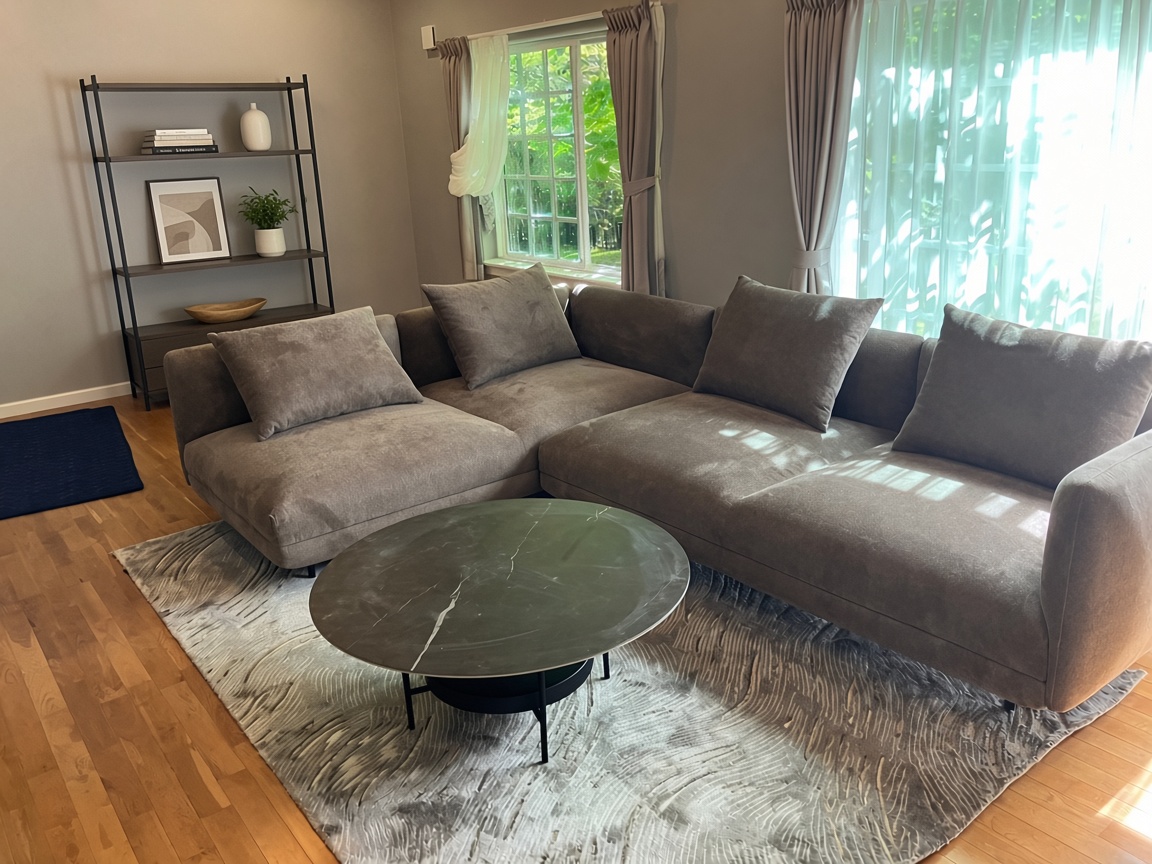
リビング Living
リビング・造作棚 Living shelves
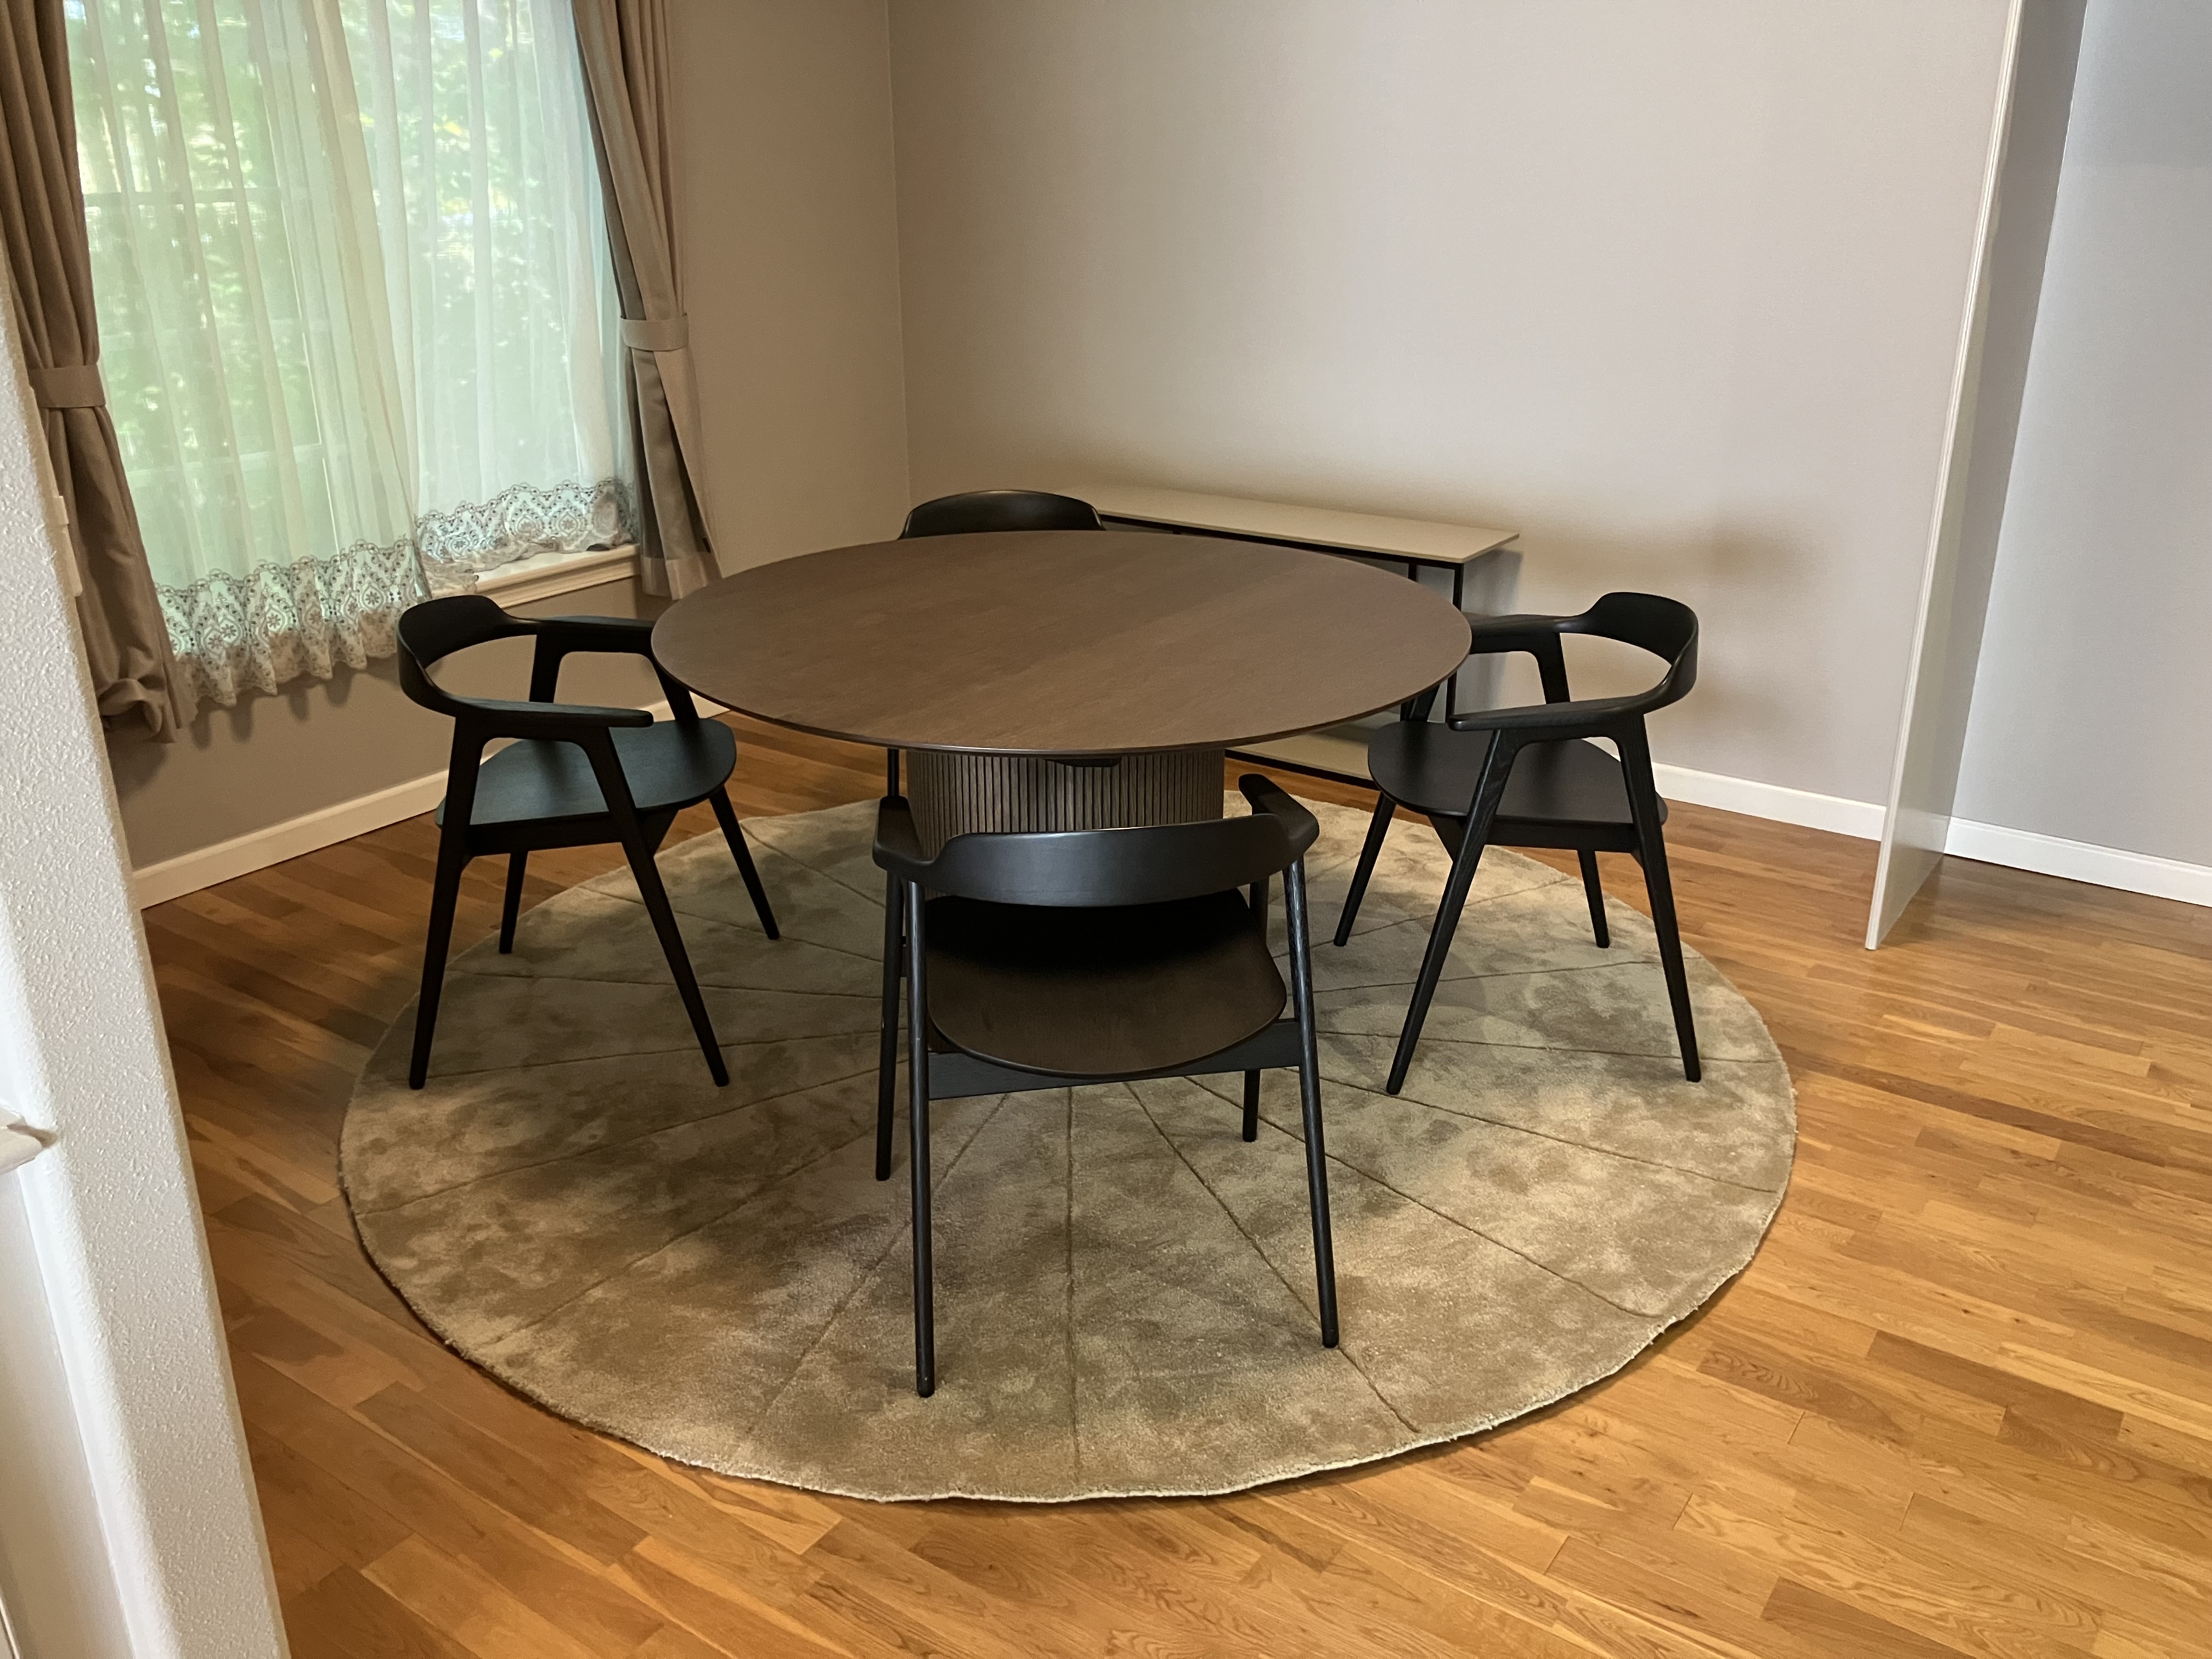
ダイニング Dining
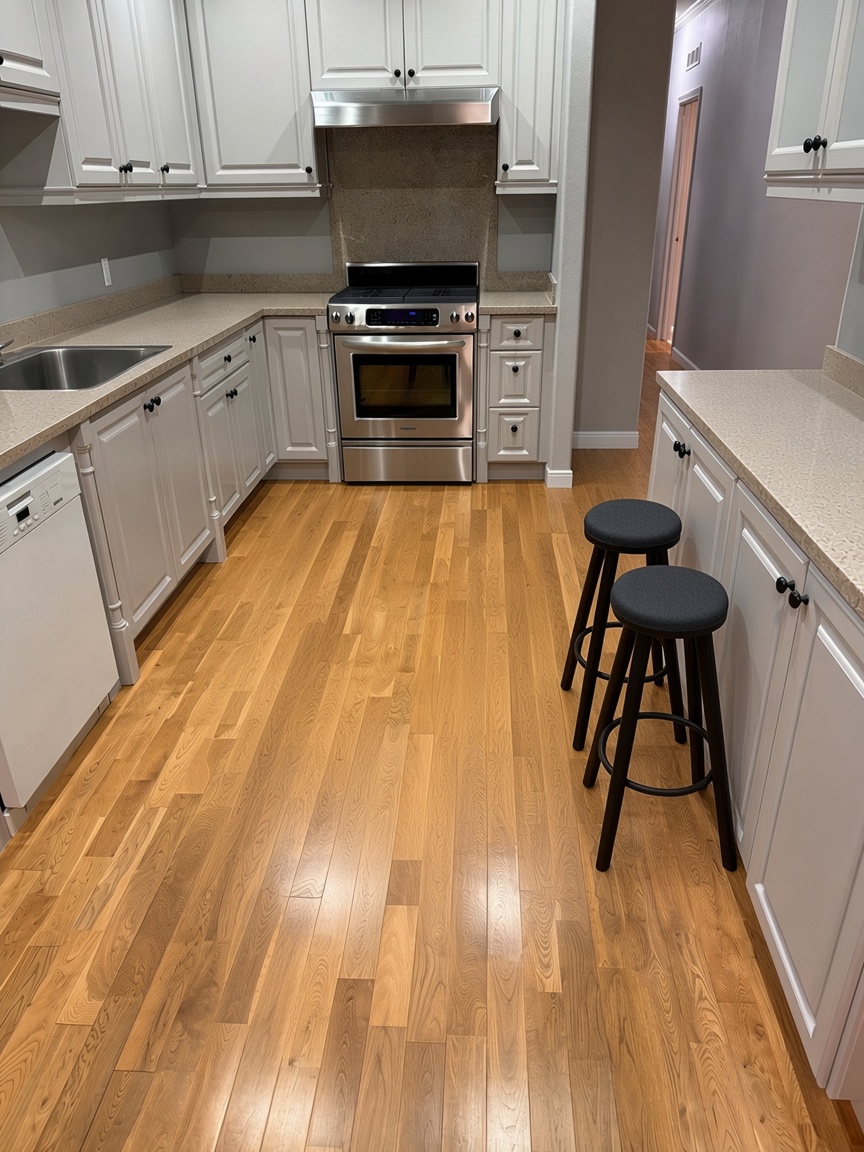
キッチン(Miele) Kitchen (Miele)
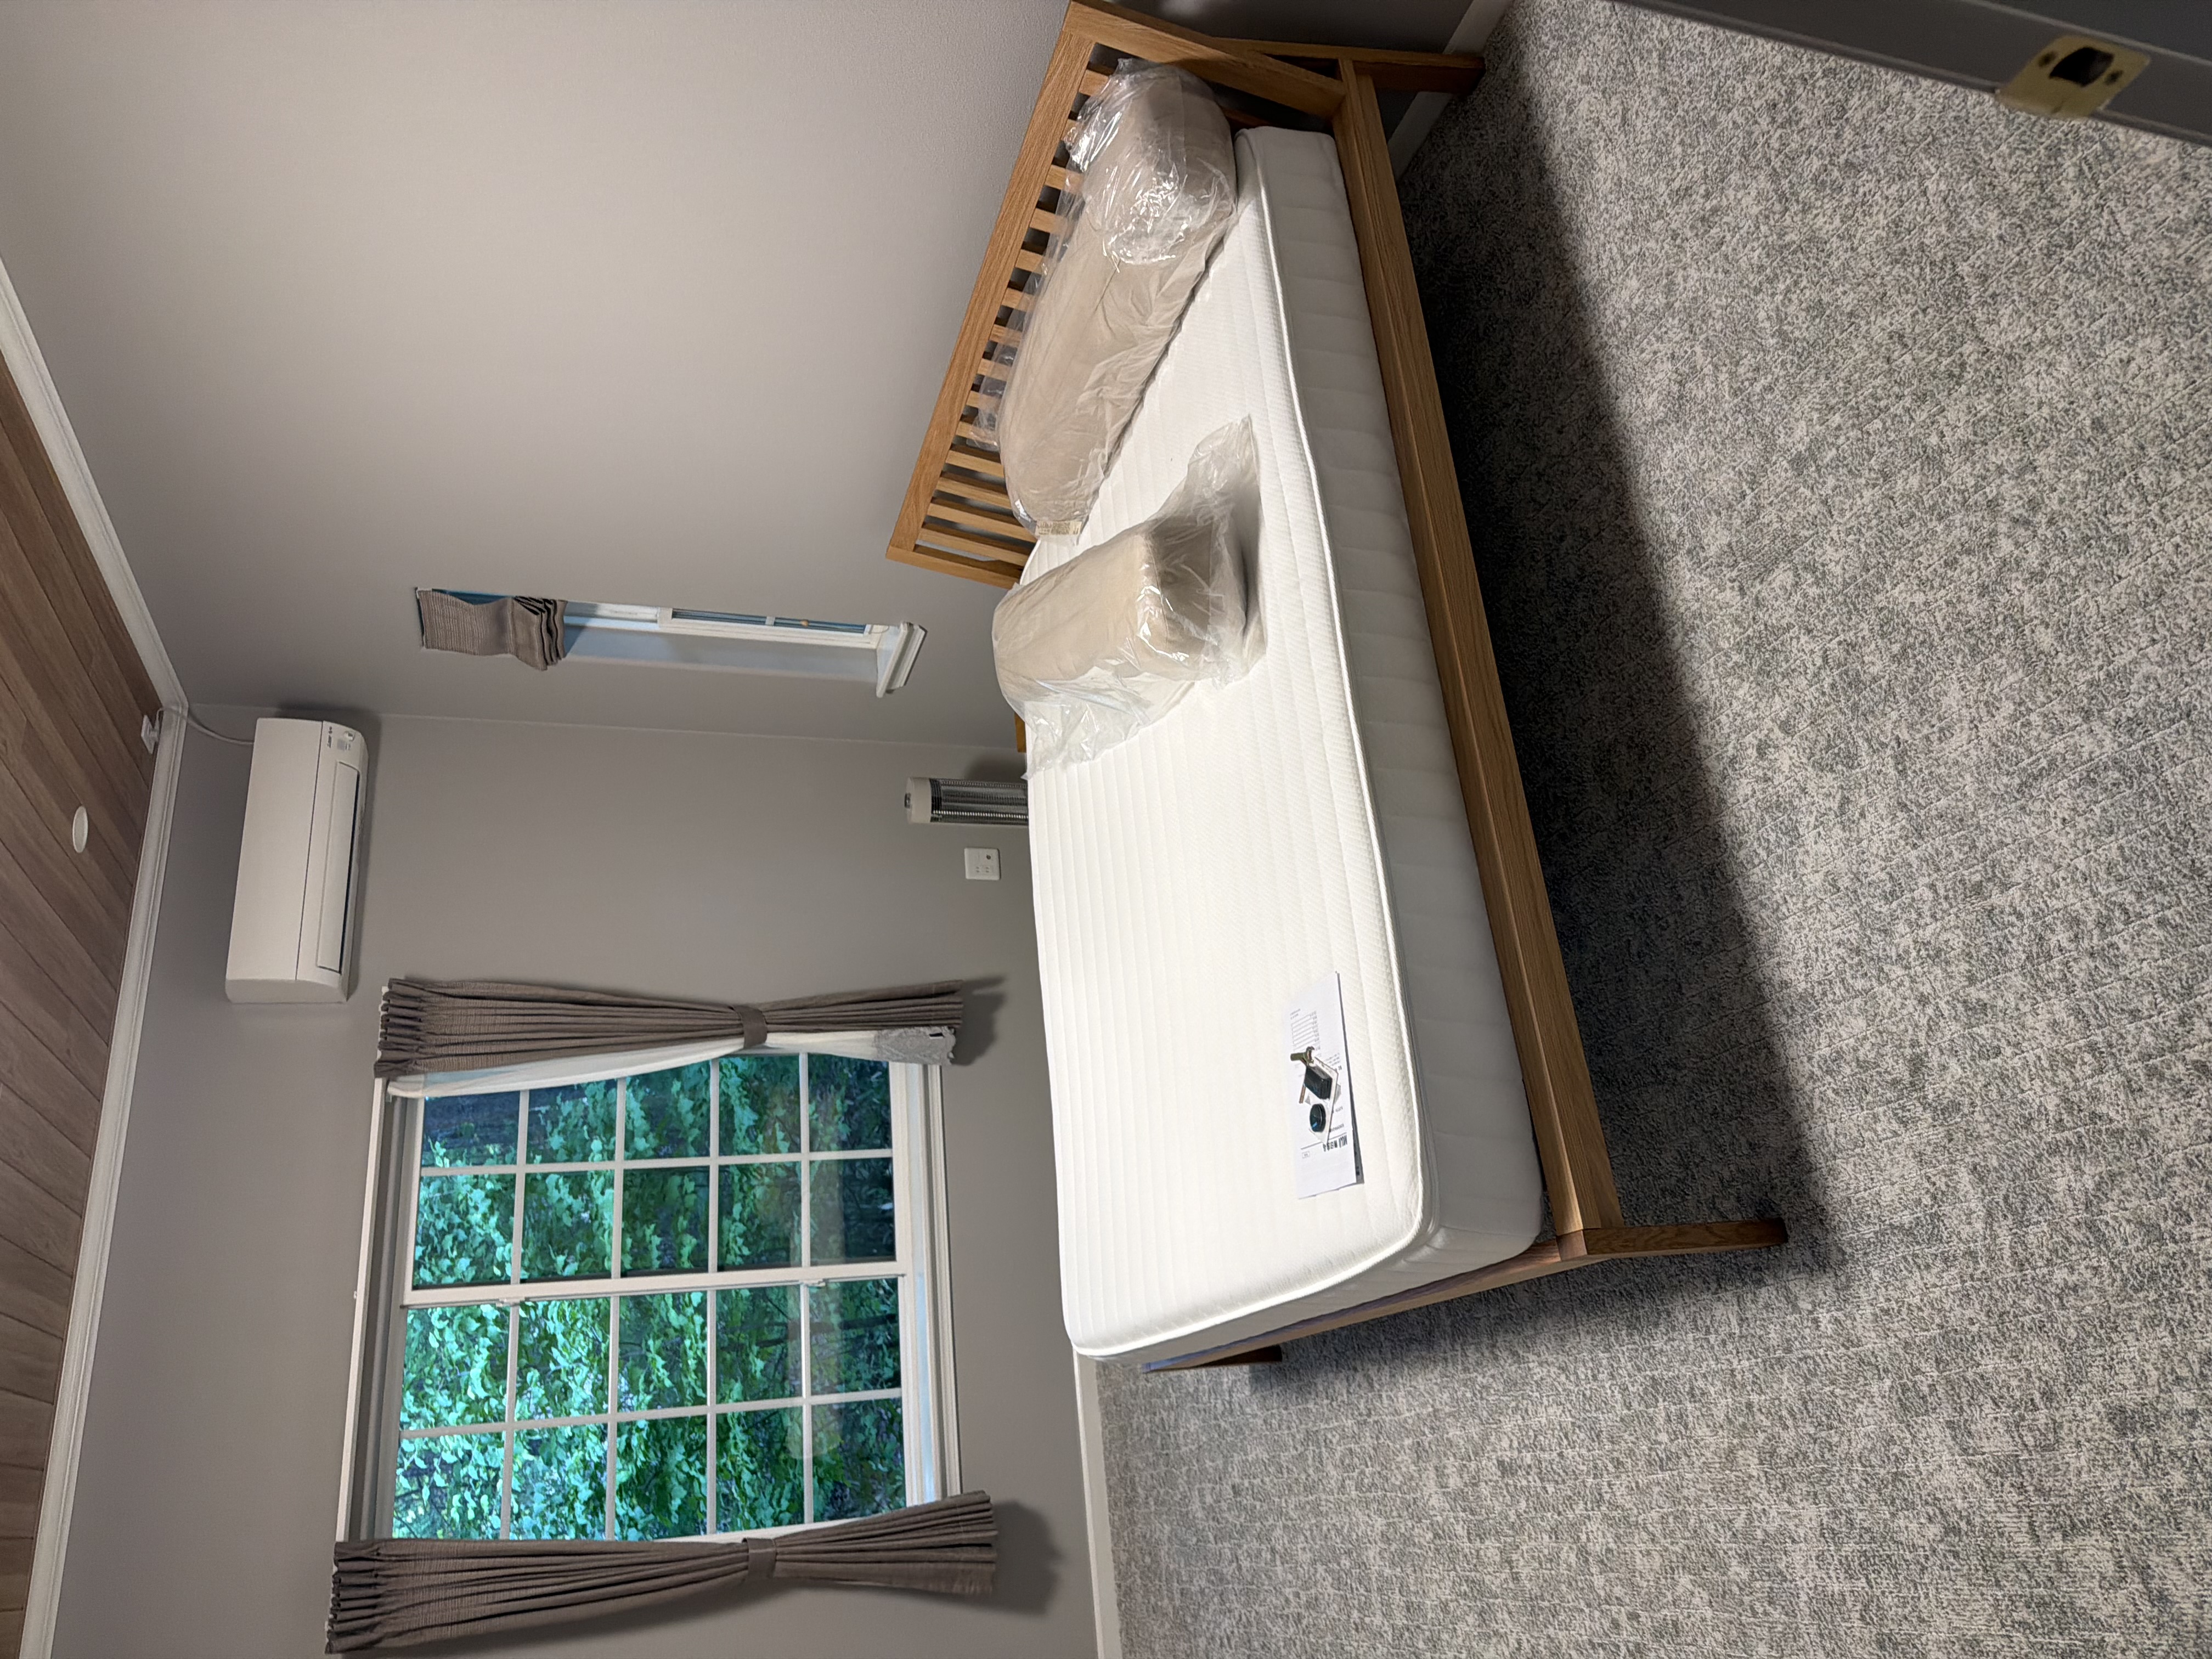
ベッドルーム Bedroom
間取り・設備
Layout & features
平屋建て Single-story
LDK LDK
マスターベッドルーム Master bedroom
寝室 2室 2 bedrooms
ガレージ Garage
デッキ Deck
オークフロア Oak floors
Miele キッチン Miele kitchen
暖炉 Fireplace
造り付け収納 Built-in storage
リノベーション済み Renovated
新規家具付き Newly furnished
平面図
Floor plan
平面図プレビュー(詳細PDFあり)。
Floor-plan preview (PDF available).
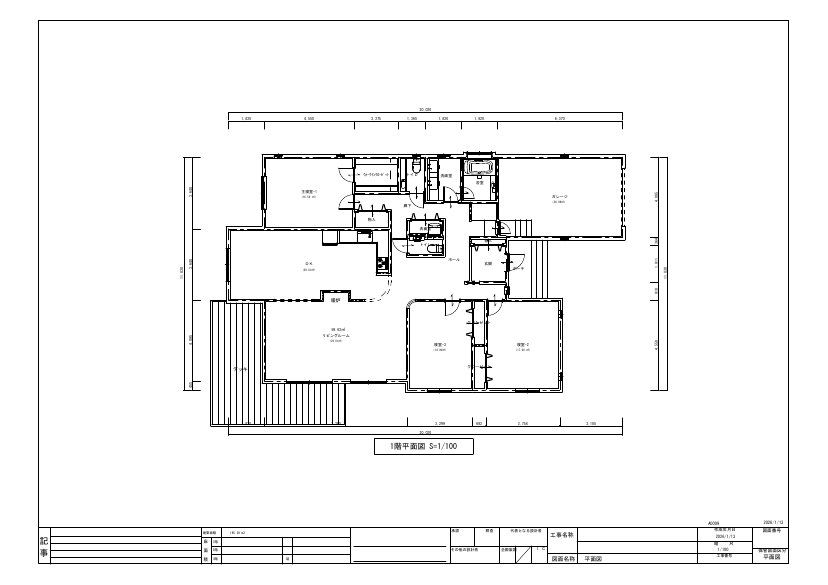
平面図 PDF を開く Open floor-plan PDF
お問い合わせのみ Inquiry only
物件概要
Specifications
所在地 Location
軽井沢町追分 Oiwake, Karuizawa
土地面積 Land
約990㎡(約300坪) ~990㎡ (~300 tsubo)
延床面積 Floor area
約180㎡ ~180㎡
構造・階数 Structure
平屋 Single-story
築年 Built
約2009年(要確認) ~2009 (TBC)
設定 Setting
森林 Forest